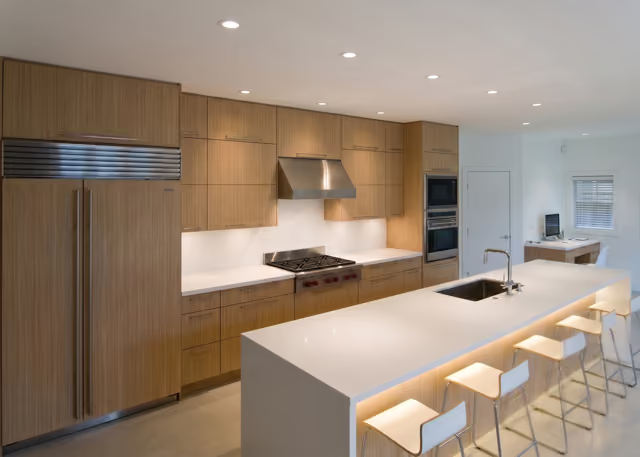
This minimalist oasis by Skon Design Build Ltd. masterfully embraces open-concept living. Designed with dual-sided access, the kitchen flows effortlessly into the surrounding home, creating an airy and highly functional layout.
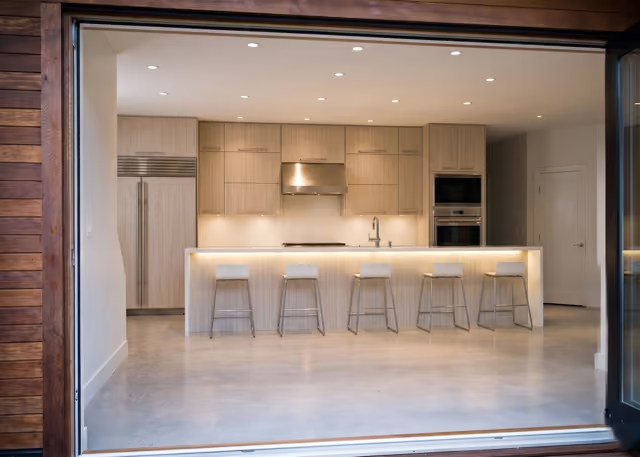
At the heart of the space is a massive waterfall-edge island, perfect for the family to gather for casual morning breakfasts or to serve as a central hub when entertaining guests. Strategically positioned, the kitchen maximizes views of the property while seamlessly connecting to the yard. Large folding doors open completely to the backyard, blurring the lines between inside and out. This design choice effortlessly extends the entertaining space, bringing the outdoors in.
The clean aesthetic features warm, vertical-grain wood cabinetry, integrated high-end appliances, and bright white countertops, all beautifully illuminated by subtle under-island LED lighting and recessed ceiling fixtures.
.avif)